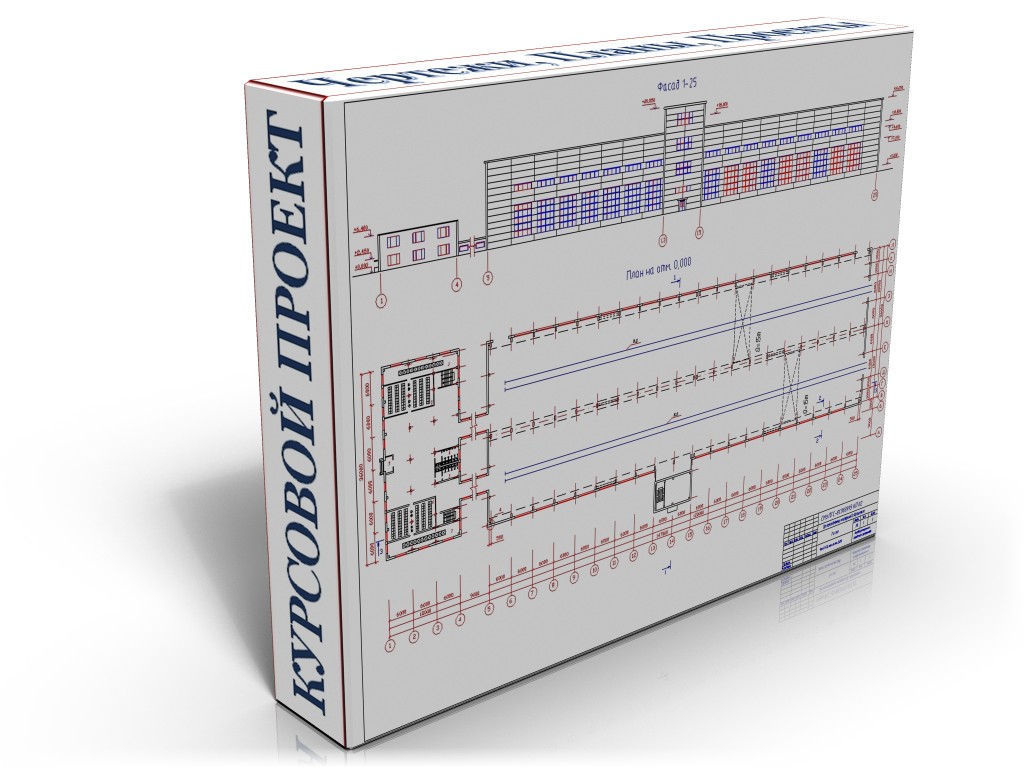
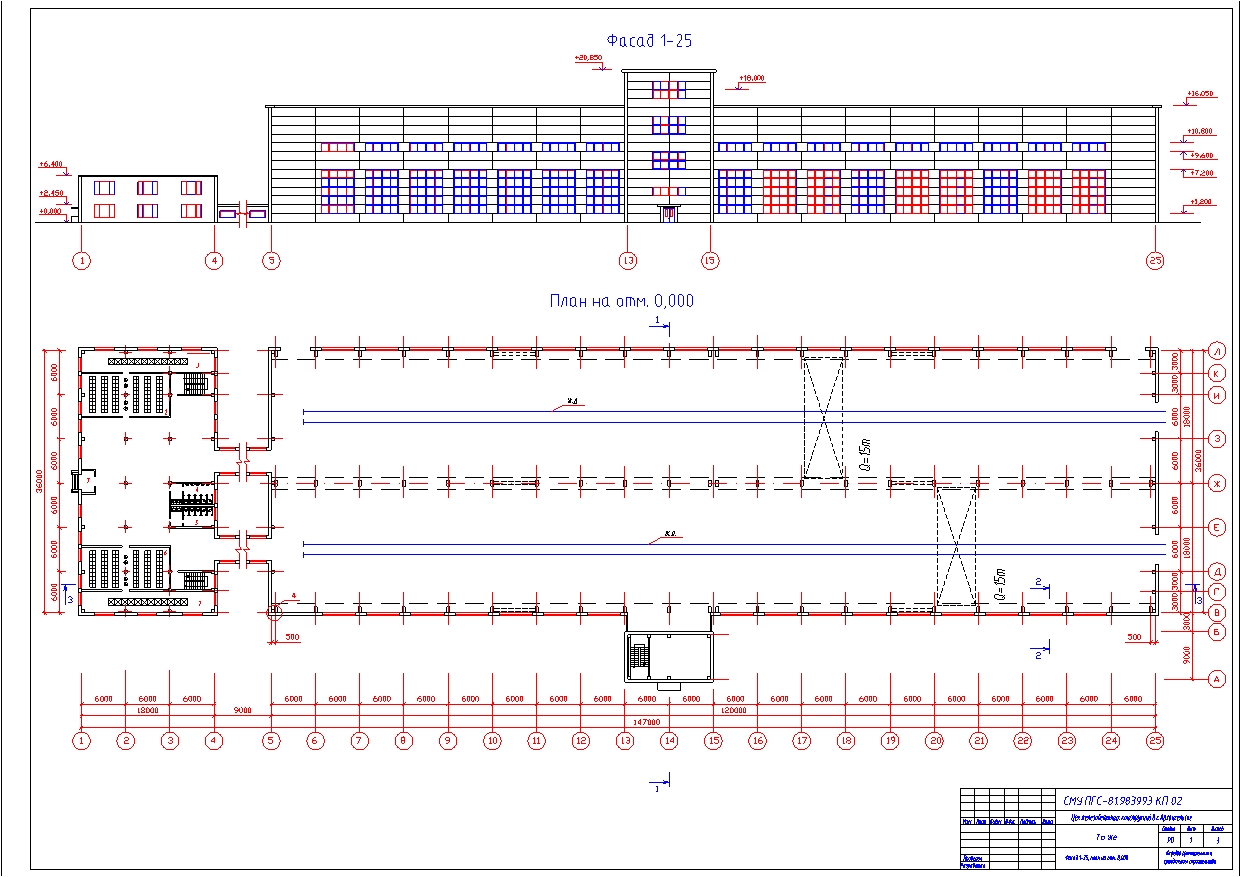
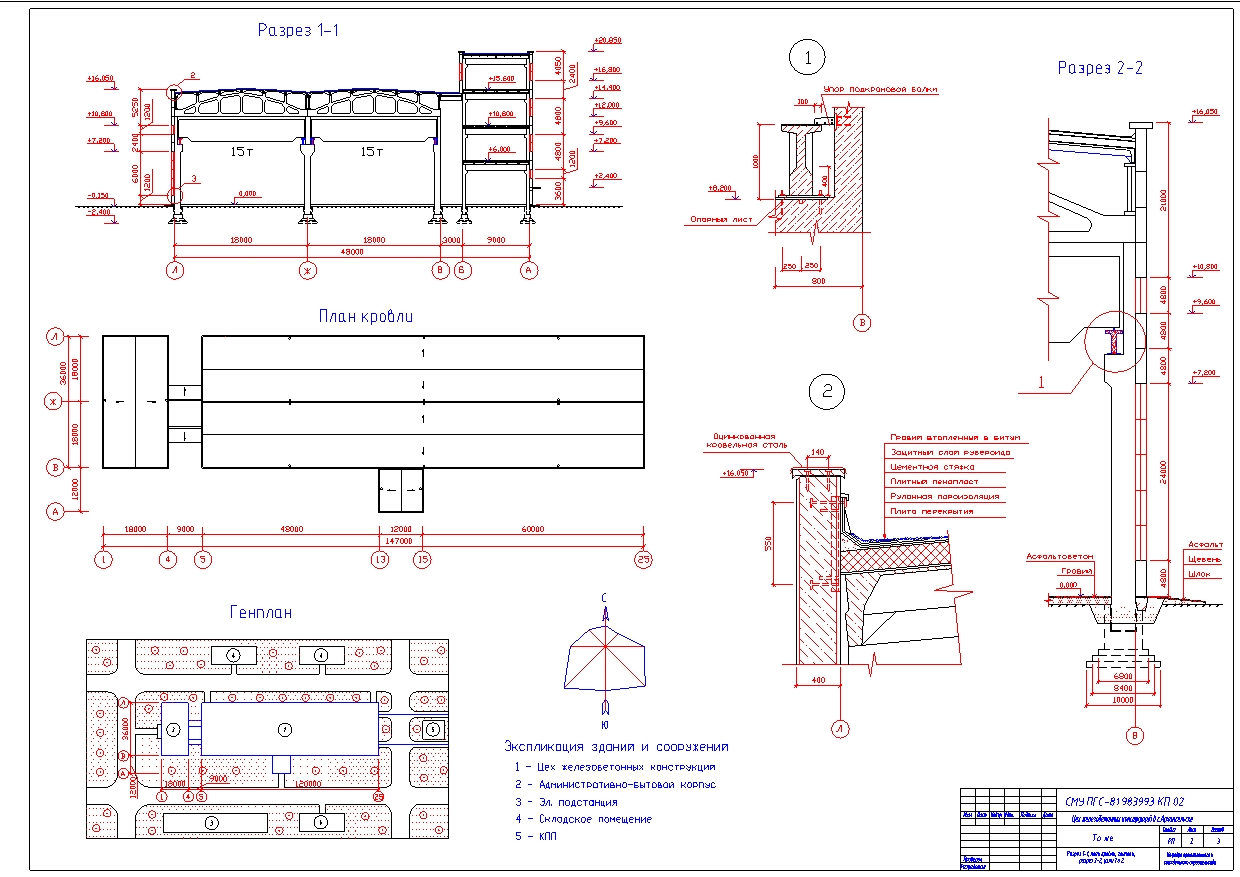
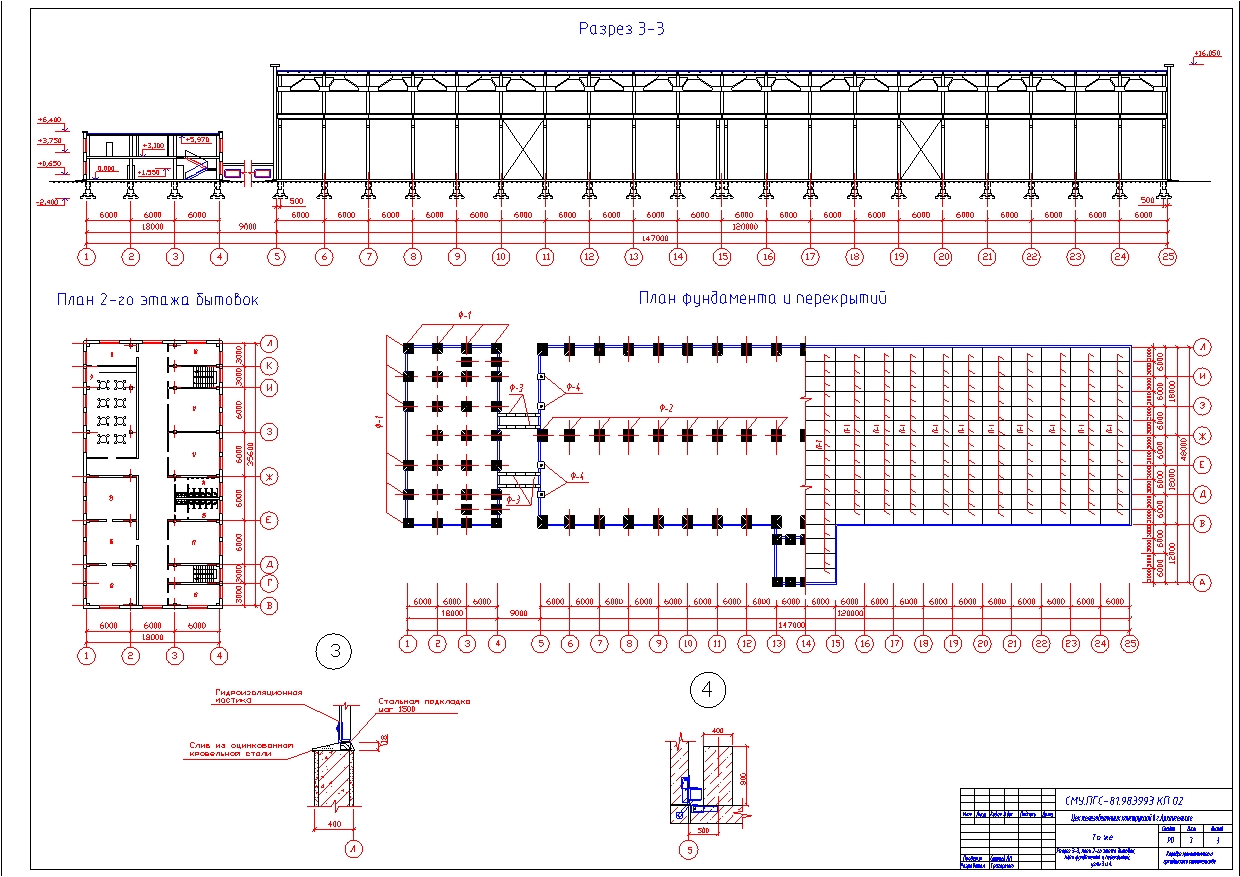
Цех железобетонных конструкций в г.Архангельске
Architecture of Buildings and Structures - Course Project
3 A1 DWG Sheets
Explanatory Note Contents:
1. Brief Description of the Building, Features of the Technological Process_2
2. Rationale and Characteristics of the Adopted Space-Planning Solution_3
3. Rationale and Characteristics of the Adopted Structural Solution_4
4. Calculation of the Composition and Area of Administrative and Amenity Spaces and Their Equipment_6
5. Thermal Calculation of the Enclosure_8
6. Calculation of Natural Lighting for an Industrial Building_12
7. Technical and Economic Indicators_15
8. References_16
Оплата и выдача товара осуществляются через партнёрскую платформу.