Расчет и конструирование фундаментов мелкого заложения на естественном основании
Foundations and Substructures
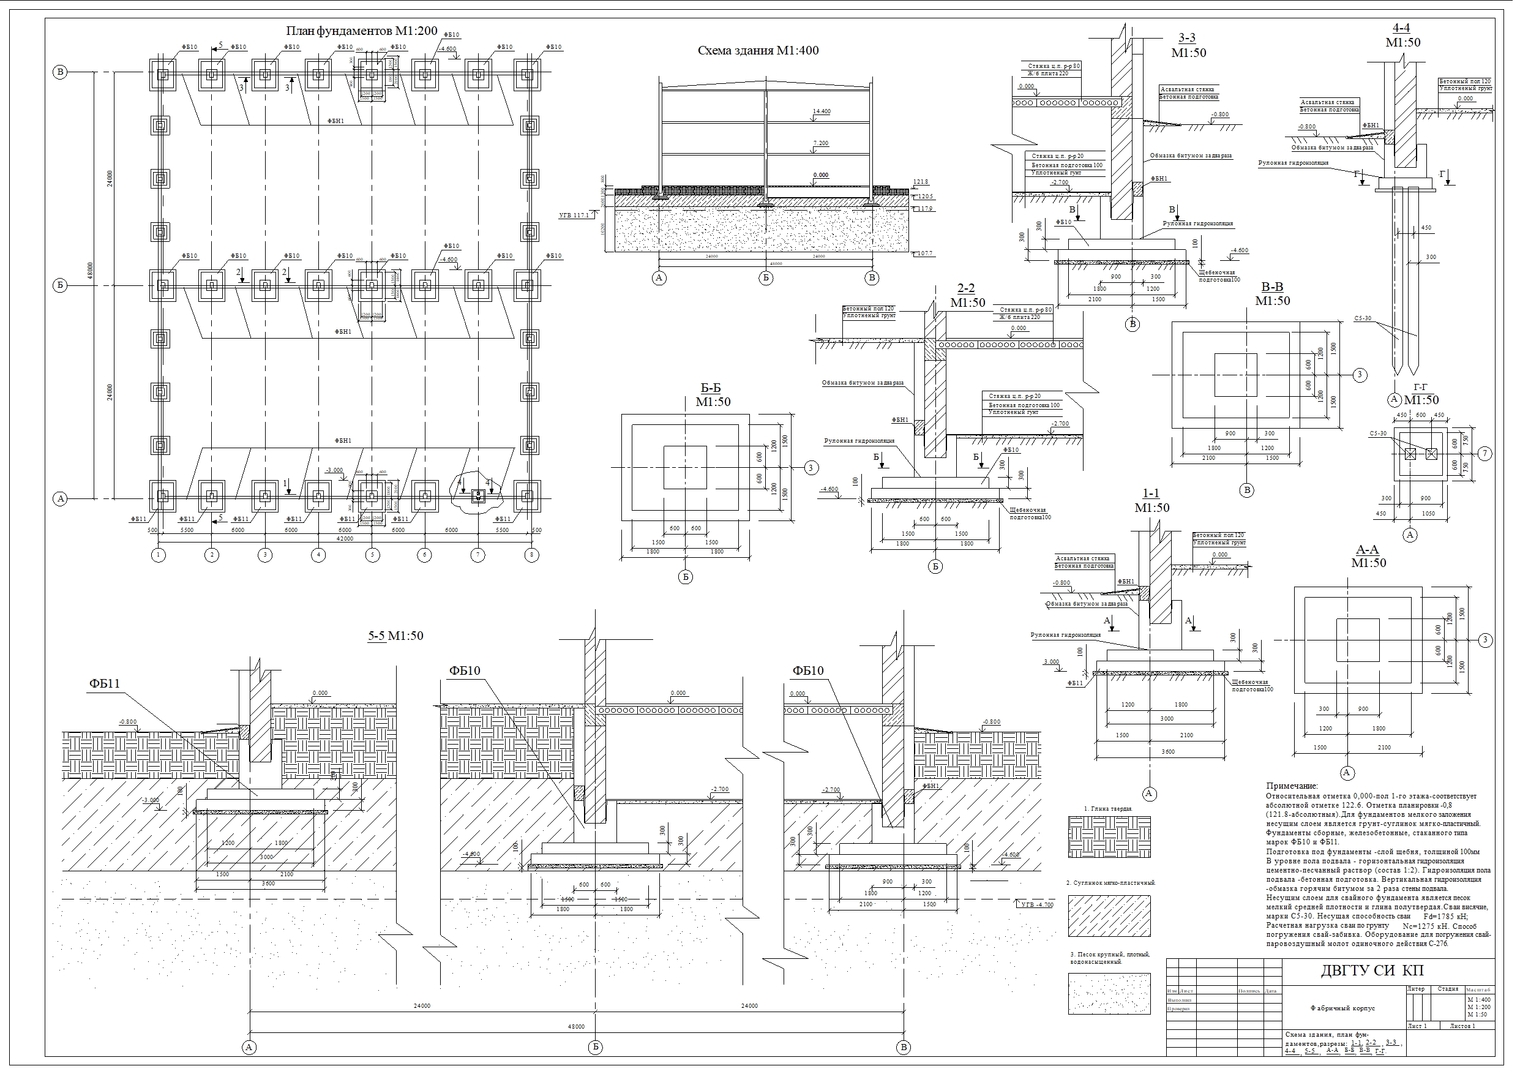
1 Sheet A1 DWG
Contents
1. Assessing the Geological and Hydrogeological Conditions of the Construction Site
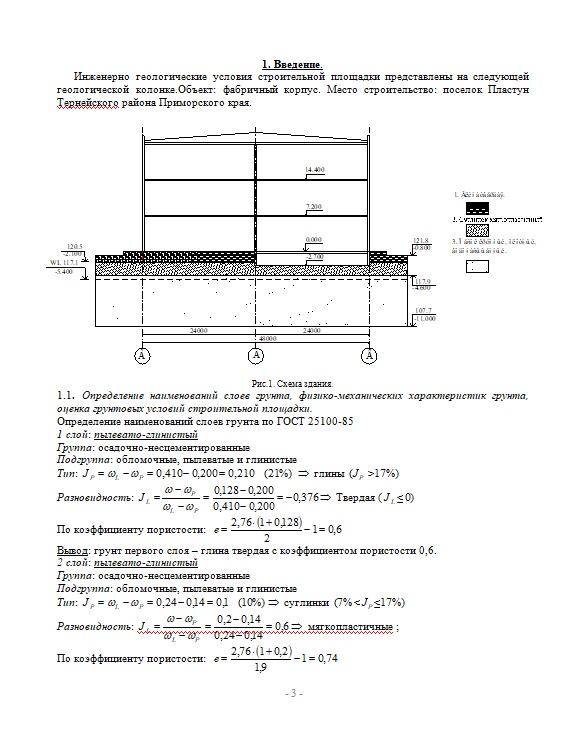
1.1. Determining the Soil Layer Names, Physical and Mechanical Properties
of Soil, Assessing the Soil Conditions of the Construction Site_3
1.2. Determining the Strength Characteristics of Soil Layers in Accordance with SNiP 2.02.01-83_4
1.3. Table of Physical and Mechanical Properties of Soils at the Construction Site_5
1.4. Assessing the Soil Conditions of the Construction Site. Conclusion
on the Construction Site. Selecting Foundation Options_5
2. Calculating and Designing Shallow Foundations on Natural Subgrades
2.1. Foundation Depth_7
2.2. Determining the Overall Dimensions of Foundations Based on Design Sections_7
2.3. Calculating Foundation Settlements_14
2.4. Settlement Difference Check_23
2.5. Shallow Foundation Design_23
3. Pile Foundation Calculation and Design
3.1. Selecting Pile Type, Kind, and Sizes and Assigning Grillage Dimensions_24
3.2. Determining Pile Bearing Capacity and Design Load_25
3.3.1. Determining the Number of Piles in a Pile Foundation. Checking for the 1st Group of Limit States_28
3.3.2 Clarifying Grillage Dimensions in Plan_28
3.4. Checking Pile Foundation Stresses for the 2nd Group of Limit States
(Along the Toe of the Conditional Pile Foundation)_29
3.5 Pile Foundation Settlement Calculation_31
3.6 Selecting Pile Driving Equipment, Determining the Design Failure_34
4. Final Project Conclusion_34
5. References_35
Оплата и выдача товара осуществляются через партнёрскую платформу.