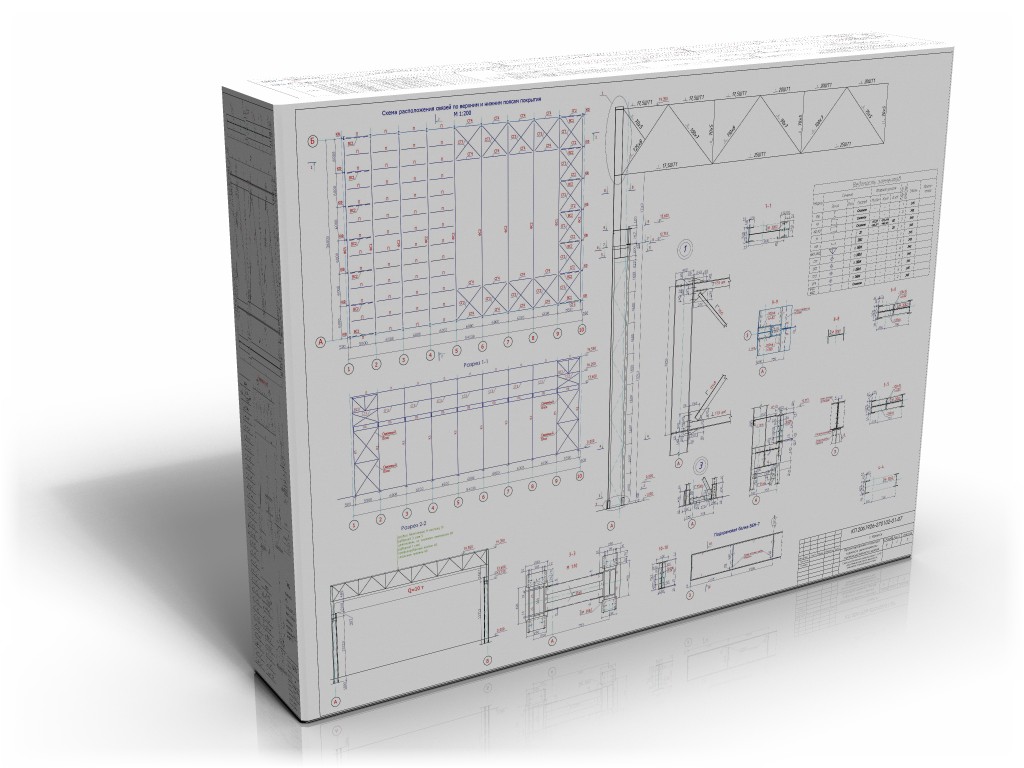
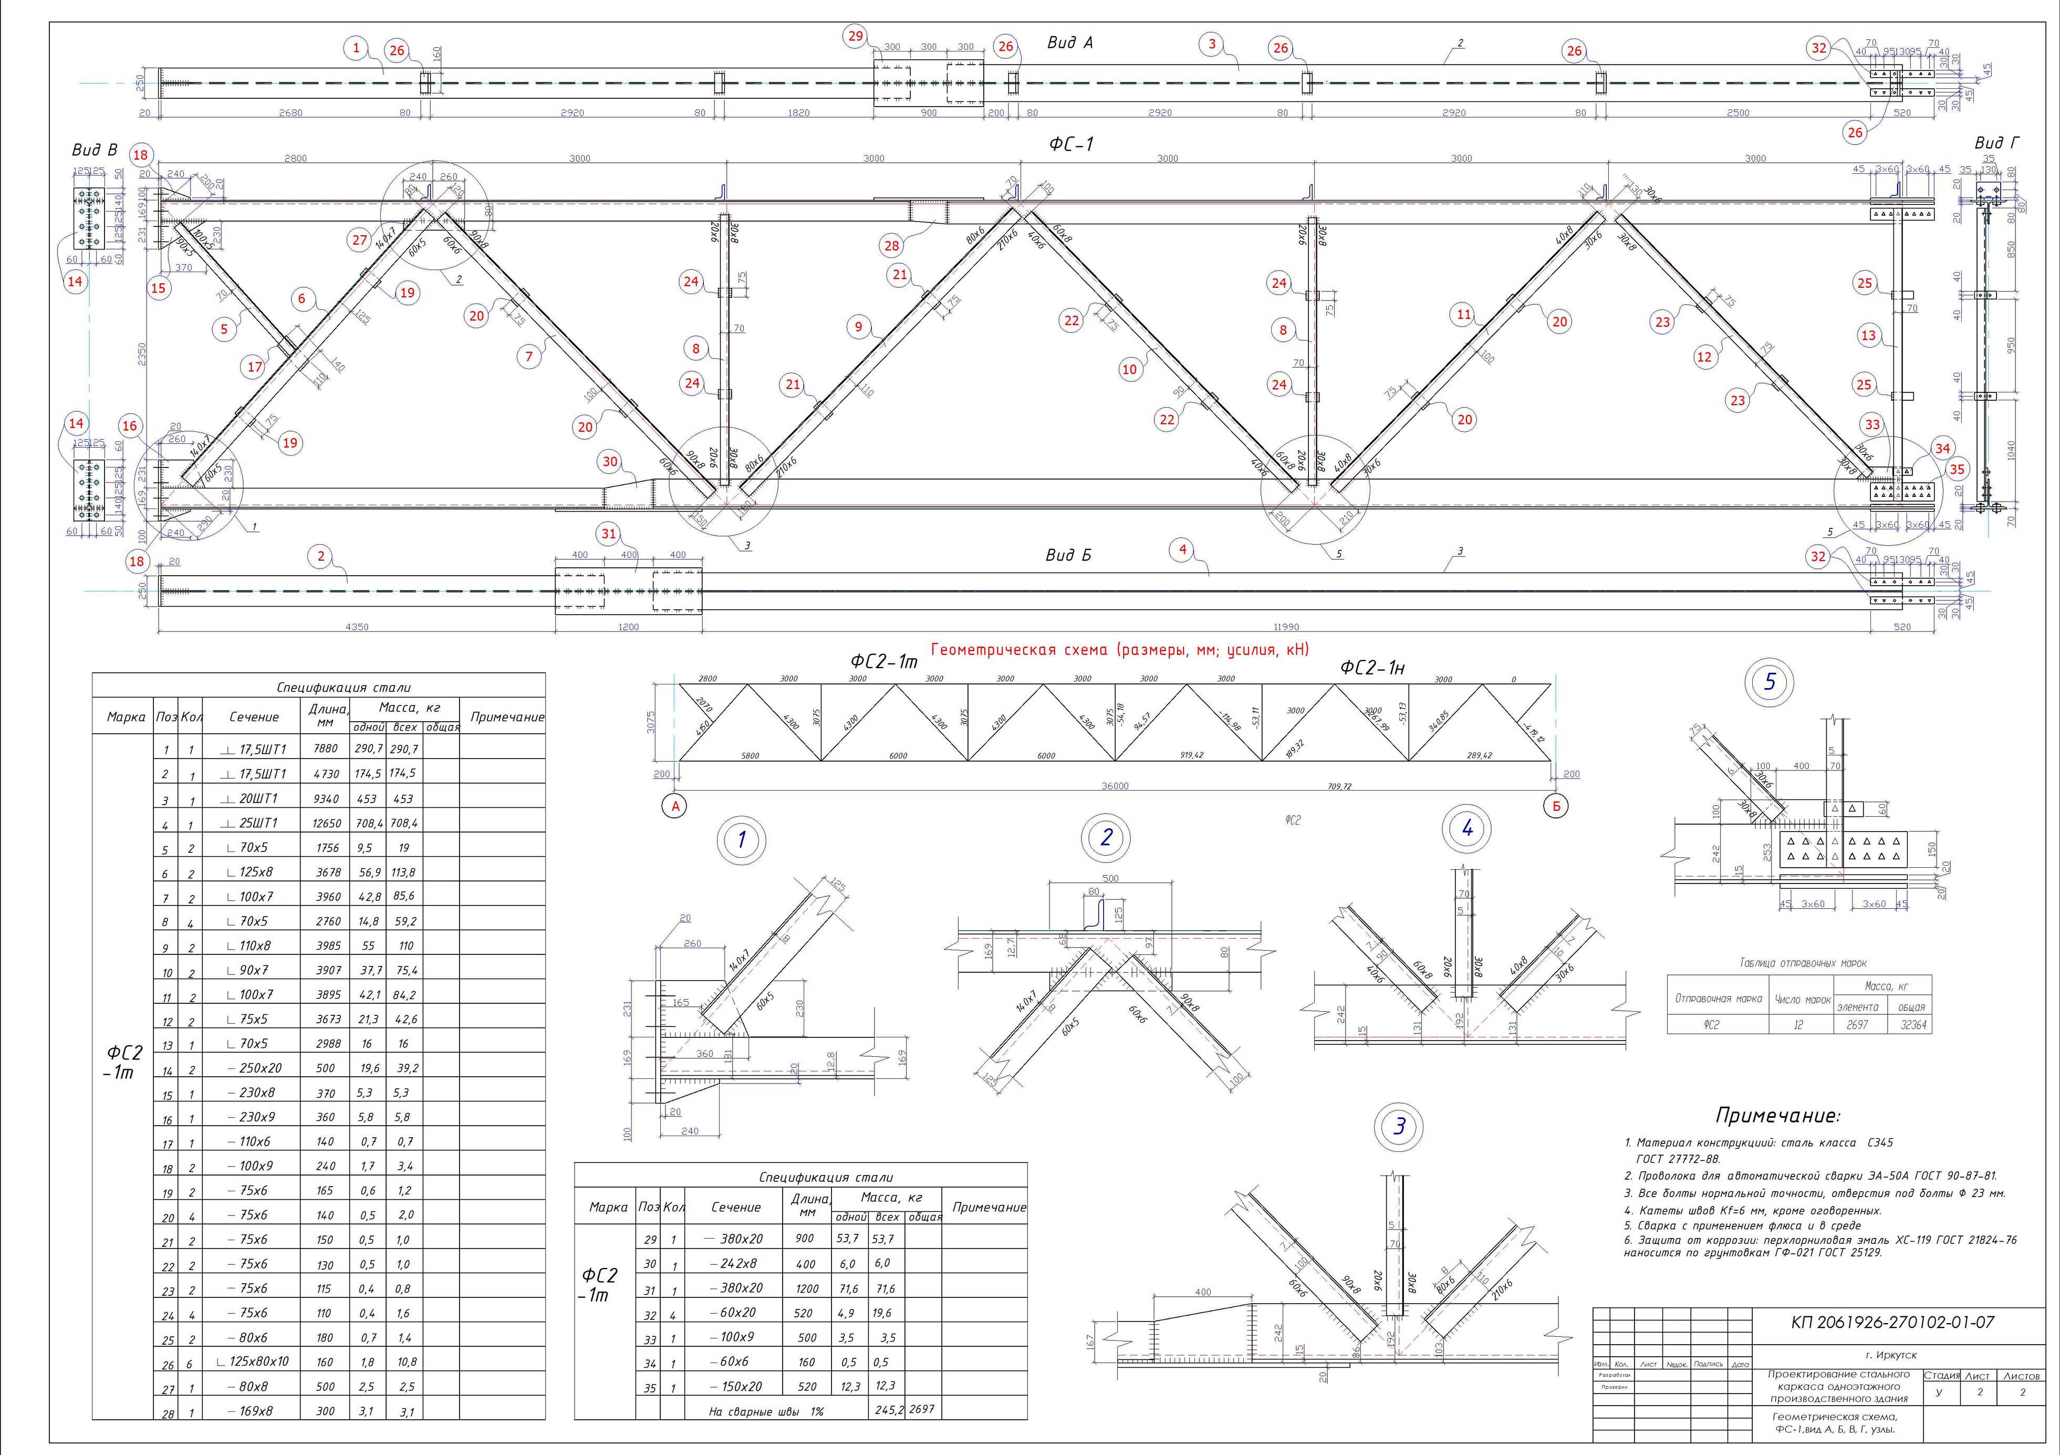
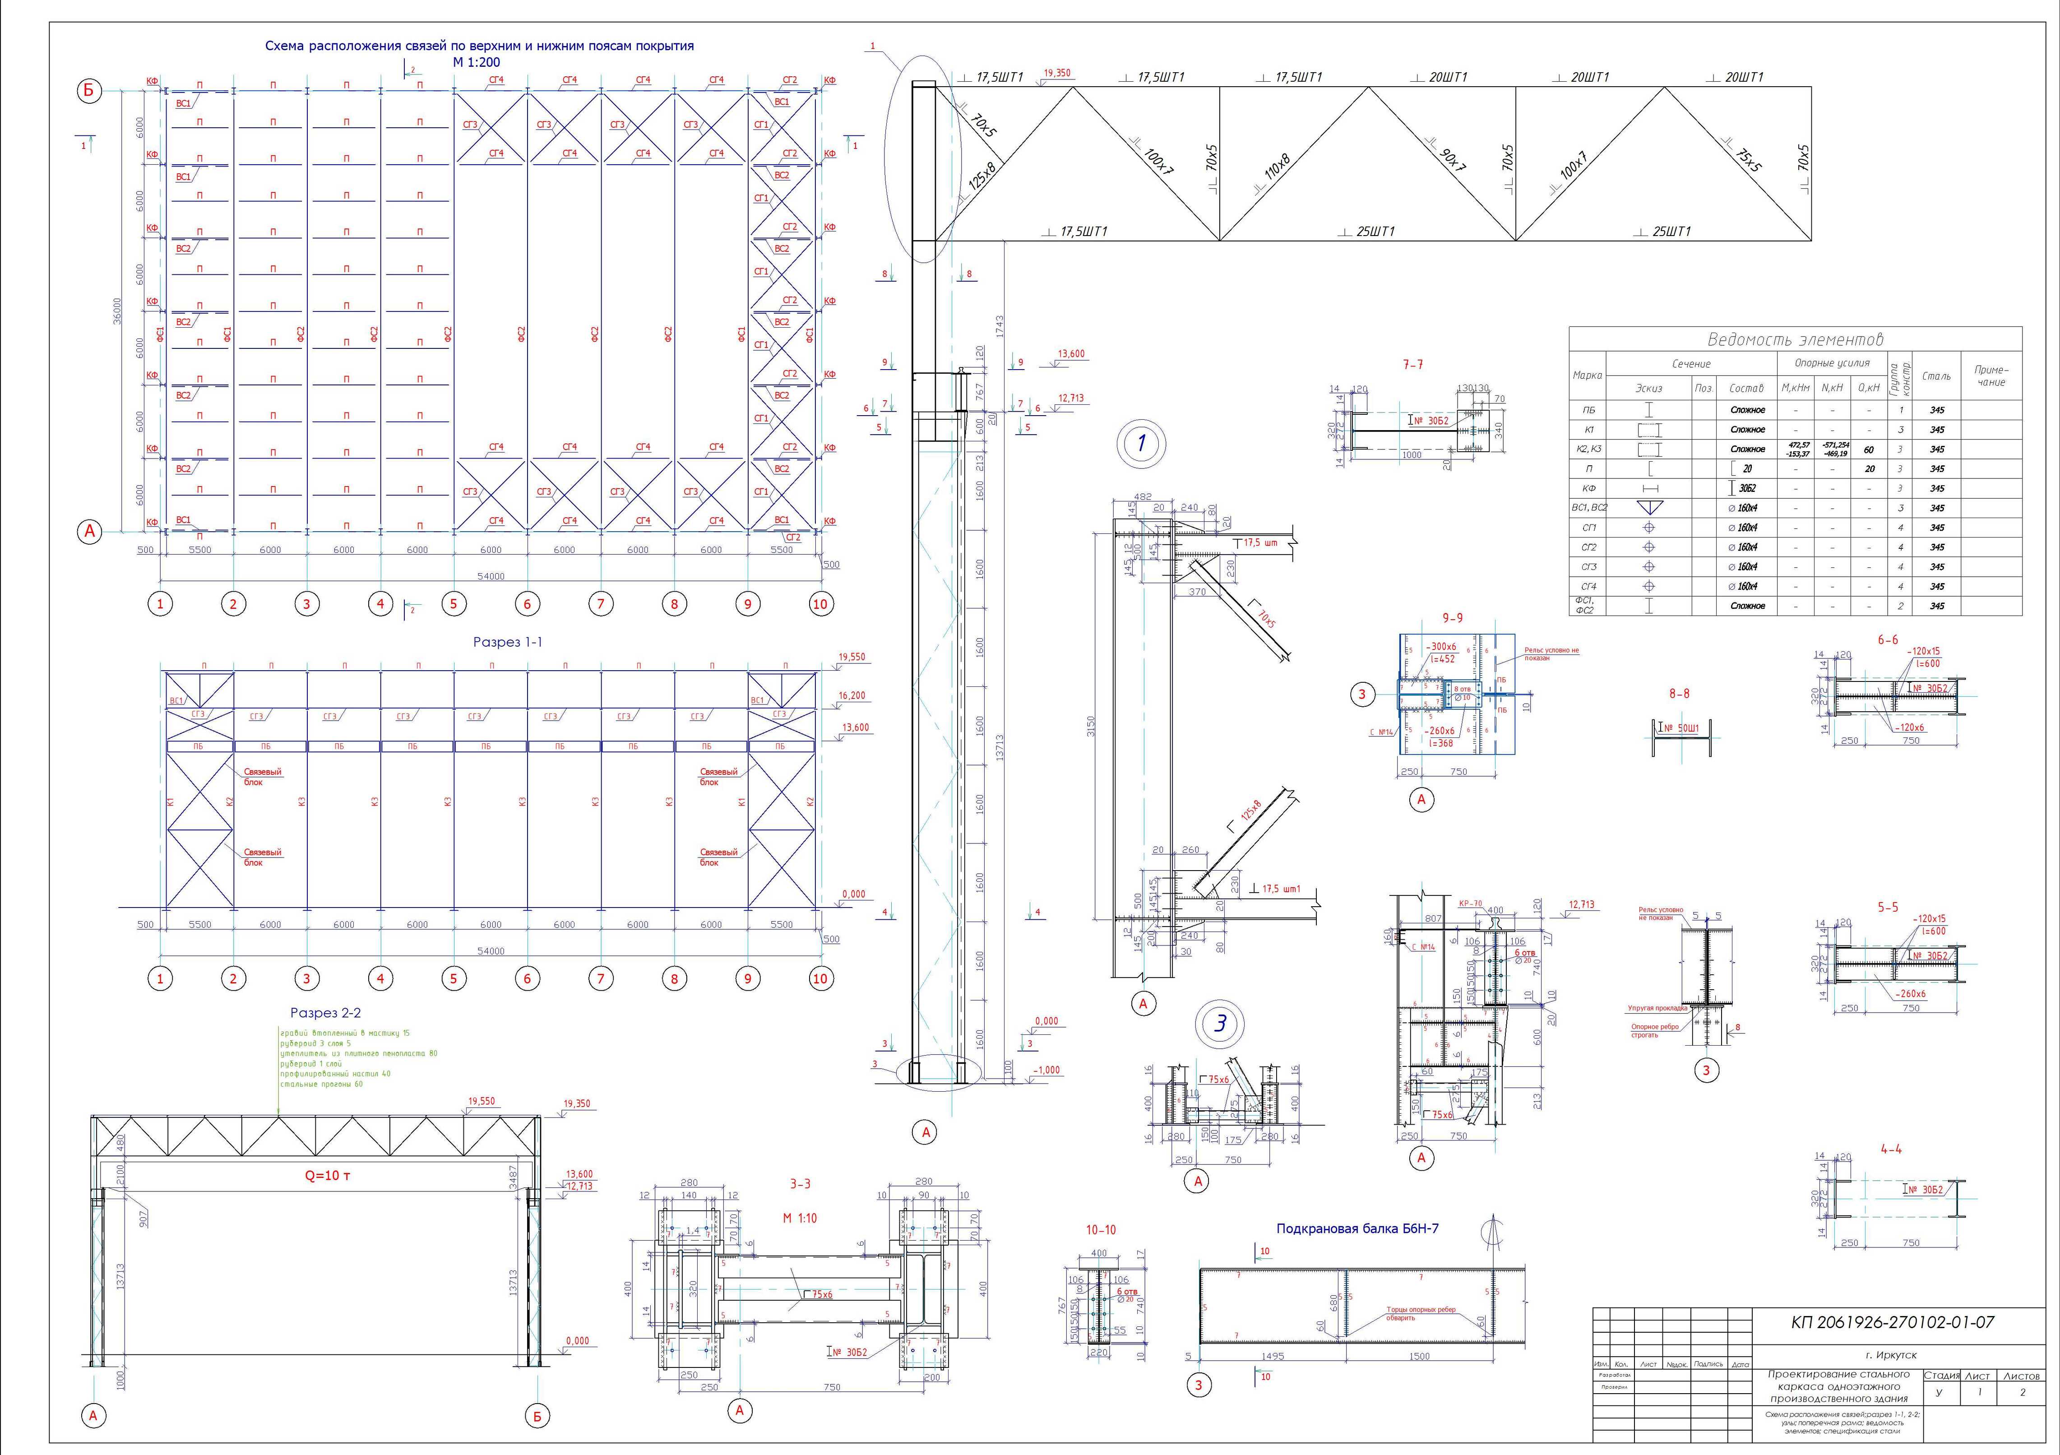
Стальной каркас одноэтажного производственного здания - Курсовой проект
Steel Frame of a Single-Story Industrial Building
2 A1 DWG Sheets
Explanatory Note Contents:
Table of Contents
1. Building Frame Layout………………………………………….…….……4
2. Load Collection on the Transverse Frame…….………..…………..…6
3. Static Calculation of the Frame.……………………………………….……9
4. Calculation and Design of the Rafter Truss.………………...…..11
5. Calculation and Design of the Column.…………………………....…..14
5.1 Calculation of the Upper Part of the Column…………………………………...…...14
5.2 Calculation of the Overhead Section of the Column. ………………………….….…..17
5.3 Calculation of the connecting lattice.…………………….………....……20
6. Calculation and design of the overhead crane beam.……...…….….…20
7. Calculation of joints. ………………………………………………………….…22
8. Calculation of the column base……………………………………………25
9. Protection of structures from corrosion. ……………………………………27
10. Bibliography. …………………………………..…….…29
Appendix………………………..………………………………………..30
Оплата и выдача товара осуществляются через партнёрскую платформу.