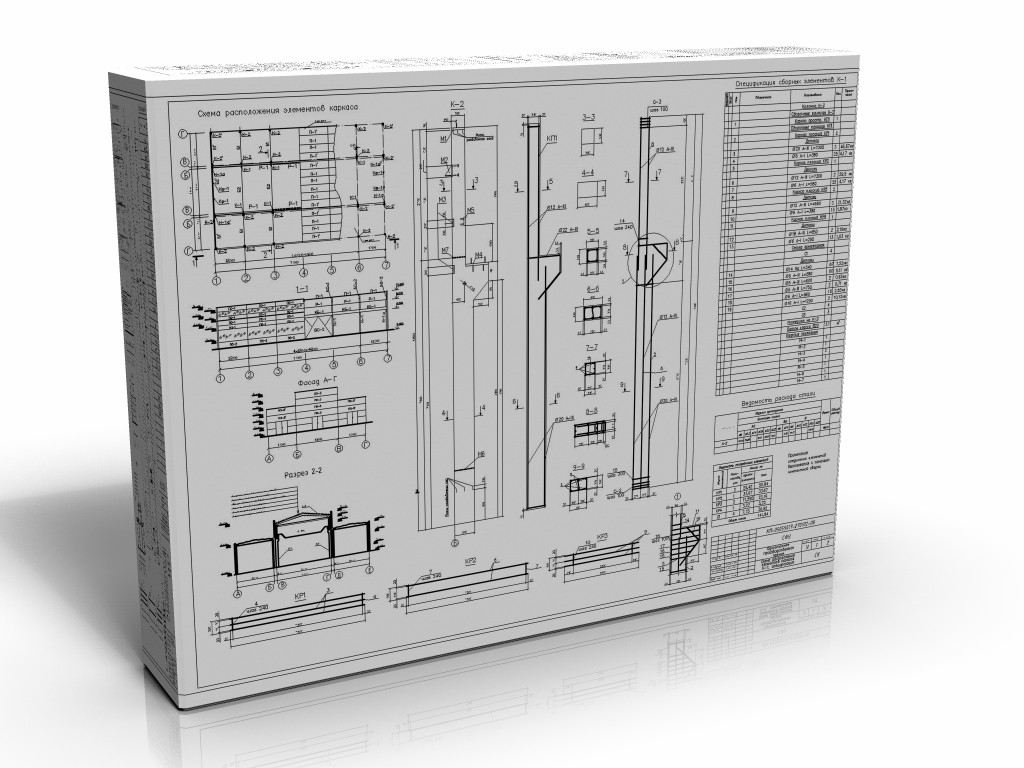
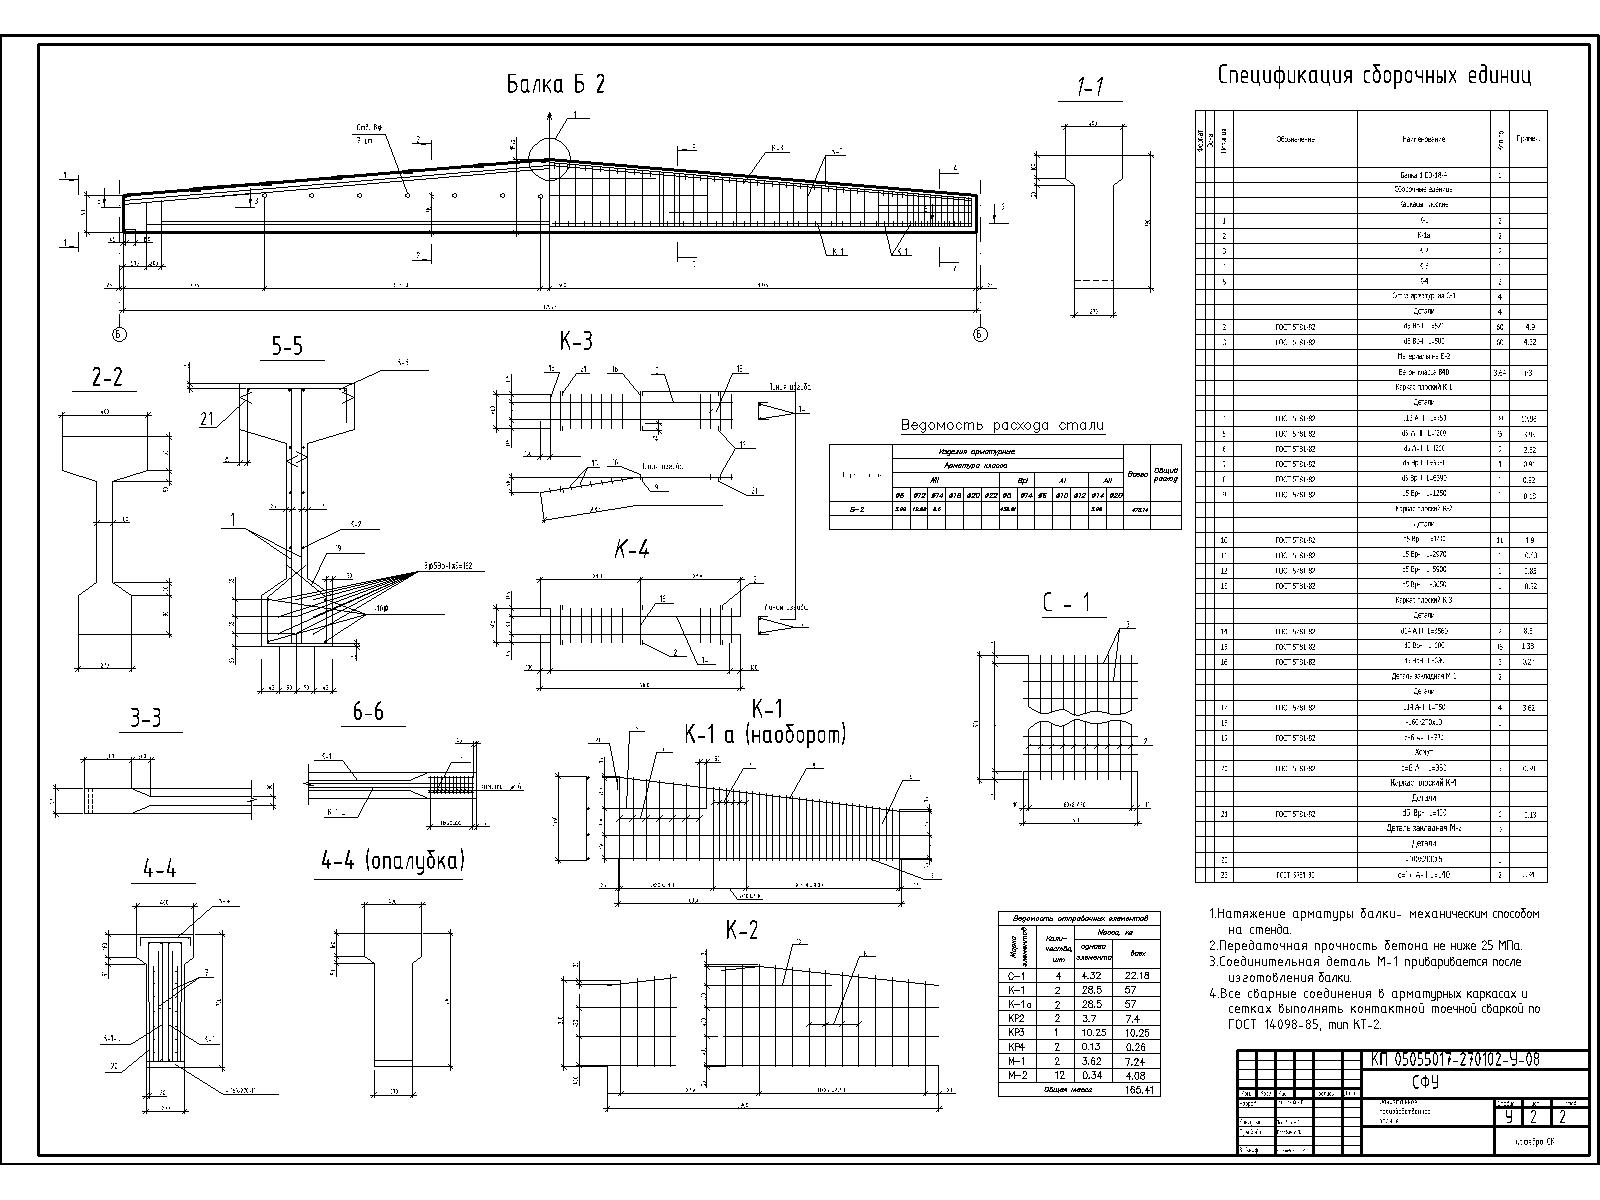
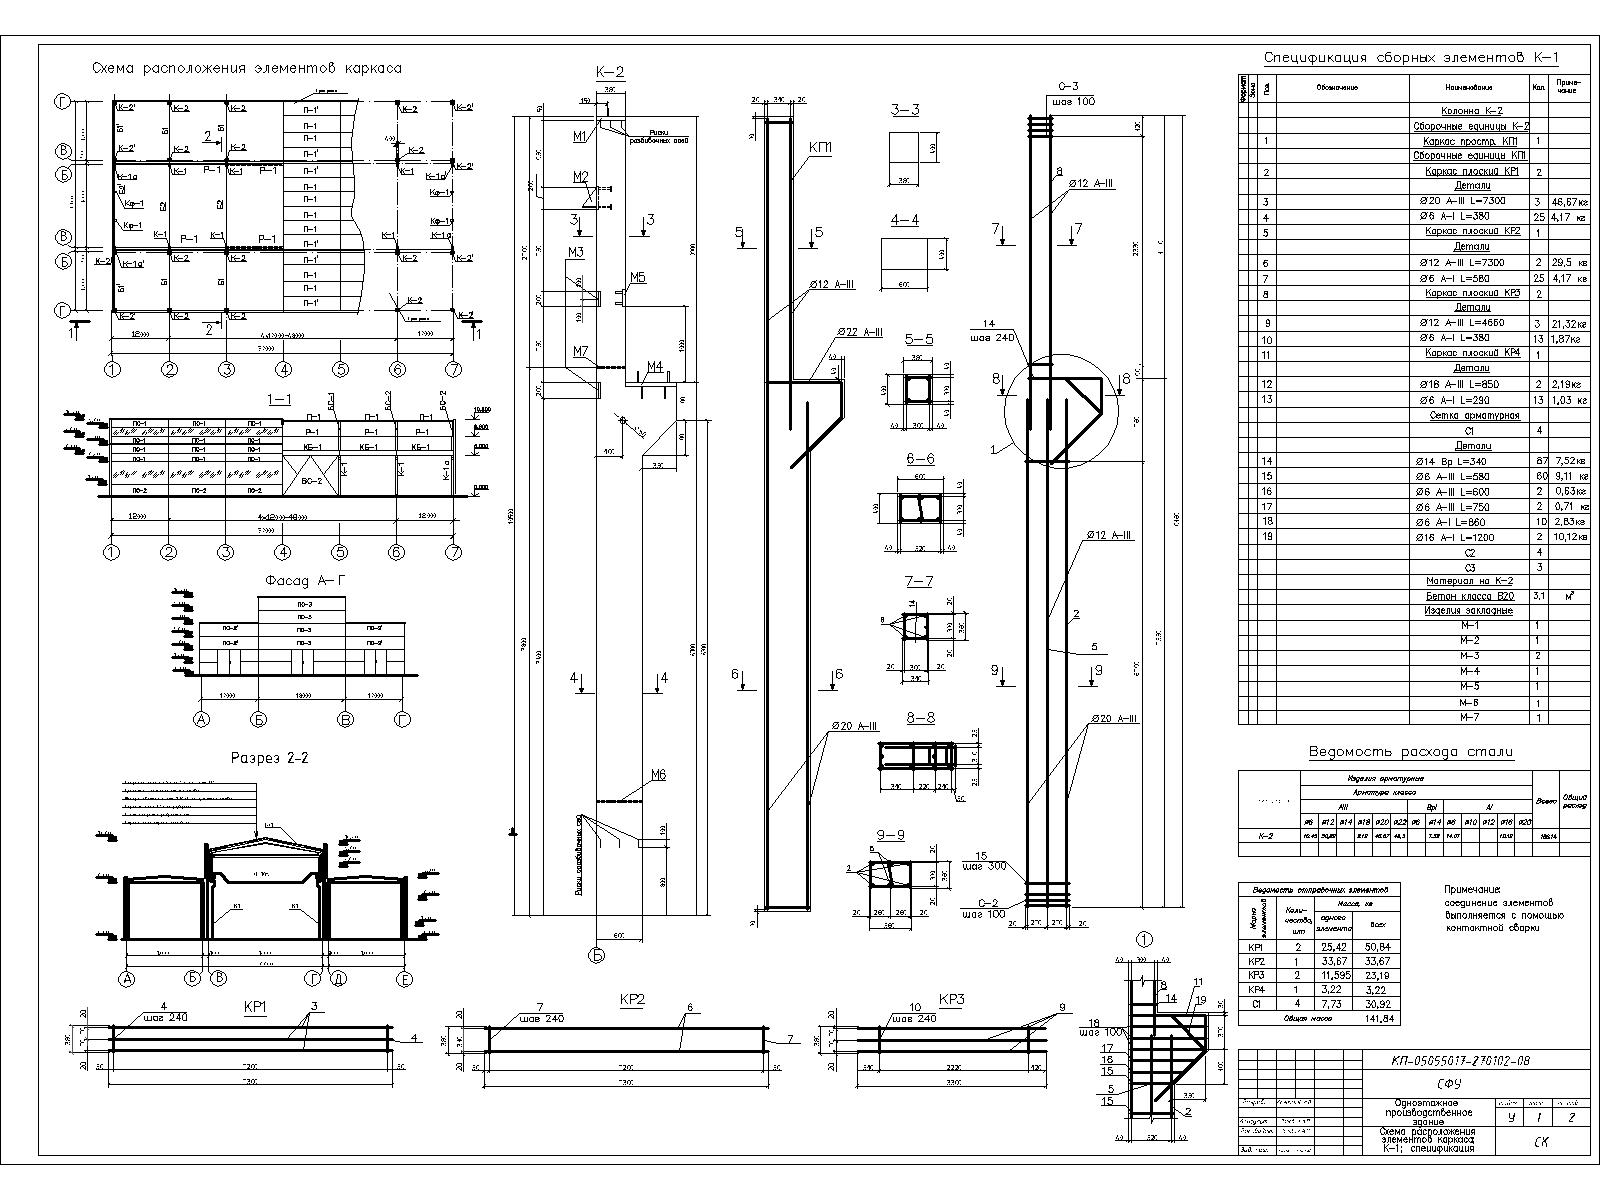
Курсовой проект - Одноэтажное производственное здание
2 A1 DWG sheets Explanatory Note
Contents
1. Initial data for the course project.
2. Structural and layout design of the building.
2.1 Selection of transverse frame structures
2.2 Layout of the transverse frame
2.3 Determining building frame loads
2.4 Static calculation of the transverse frame
2.5 Determining design force combinations
2.6 Calculation and design of building columns
2.7 Design of columns
2.8 Indirect reinforcement
2.9 Design of a short cantilever
2.10 Calculation of an end-row column
3. Calculation and design of reinforced concrete rafter structures
3.1 Calculation and design of an I-beam roof
4. Reinforced concrete foundations
4.1 Calculation and design of foundations
Оплата и выдача товара осуществляются через партнёрскую платформу.